Cleanroom Door and Window: On‑Site Installation & QC
? 1. Pre‑Installation: Frame Leveling & Wall Interface
The cleanroom door and window frame is the anchor for everything that follows. A misaligned frame guarantees a leaking door.
Frame Plumb & Level: Use laser levels to set the stainless steel cleanroom door frame perfectly plumb and level. Tolerances must not exceed ±1mm over 2 meters. Any deviation translates directly into a gap on the hinge or strike side.
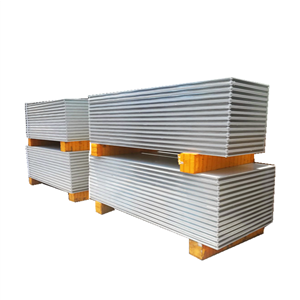
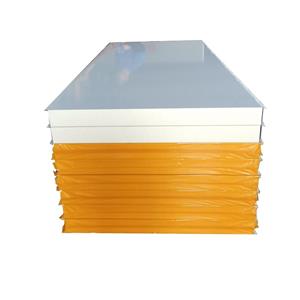
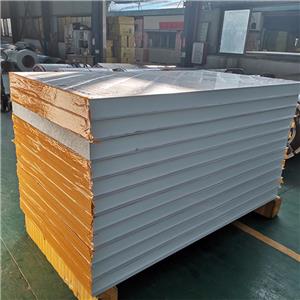
Wall Panel Interface: The stainless steel cleanroom door frame must be integrated with the surrounding color steel cleanroom sandwich panel or electrolytic steel wall. The frame depth must match the 50mm 75mm 100mm cleanroom panel thickness to ensure a flush surface.
Substrate Prep: The floor under the frame must be level and sealed. A swing cleanroom door with drop seal cannot compensate for a wavy threshold.
? Critical Check: Verify the frame opening width and height against the door leaf dimensions before installation. A 5mm error here becomes a 10mm gap at the seal.
? 2. Frame Installation & Anchoring
The stainless steel cleanroom door frame must be anchored to the structure, not just the wall panel.
Step | Action | Tolerance |
|---|---|---|
1 | Set frame in opening, check plumb/level | ±1mm / 2m |
2 | Weld or bolt frame to structural anchors | Full penetration / M8 bolts |
3 | Shim and grout frame to wall panel | Gap ≤3mm |
4 | Weld or seal frame‑to‑panel joint | Continuous, smooth |
5 | Verify diagonal squareness | ≤2mm |
Welding: For a hospital operating room cleanroom door, the stainless steel cleanroom door frame is TIG‑welded to embedded anchors. Weld seams are ground smooth to eliminate crevices.
Sealing: The frame‑to‑panel joint is sealed with a continuous bead of medical‑grade silicone. This prevents air bypass and bacterial harborage.
? 3. Door Leaf Hanging & Hardware Adjustment
Hanging the airtight cleanroom steel door leaf is a precision operation.
Hinge Alignment: The airtight cleanroom steel door uses 3× heavy‑duty hinges with center bearings. Each hinge must be shimmed so the leaf sits perfectly plumb. A misaligned hinge causes the drop seal to drag or gap.
Drop Seal Adjustment: A swing cleanroom door with drop seal has an adjustable cam or solenoid. Set the drop seal so it contacts the threshold with 2–3mm compression when the door is closed. Too tight → drag; too loose → leak.
Closer Tension: The concealed hydraulic closer must be sized for the leaf weight. A hospital operating room cleanroom door needs a closer with adjustable sweep and latch speed to prevent slamming.
? 4. Vision Panel & Glazing Installation
The double glazed cleanroom vision panel must be installed flush and sealed.
Step | Action | Verification |
|---|---|---|
1 | Clean the glazing pocket | No dust, oil, or debris |
2 | Apply continuous sealant bead | Full perimeter, no gaps |
3 | Insert double glazed cleanroom vision panel | Flush with leaf surface |
4 | Press and cure sealant | 24h cure time |
5 | Verify flushness | ≤0.5mm proud of surface |
Flush Mounting: A cleanroom window flush mounted panel must sit flush with the door leaf surface. Any protrusion creates a ledge where particles settle.
VHP Compatibility: The sealant for the double glazed cleanroom vision panel must be VHP‑resistant. Standard silicone will chalk and crack under repeated sterilization cycles.
? 5. Interlock System Installation & Testing
For airlocks, the cleanroom door interlock system is a critical safety and contamination control component.
Step | Action | Verification |
|---|---|---|
1 | Mount magnetic locks on both doors | Aligned with strike plates |
2 | Wire controller to locks and sensors | Polarity correct |
3 | Configure logic (both‑door‑locked / cascade) | Per room pressure spec |
4 | Test fail‑safe release | Both doors open on fire alarm |
5 | Verify cascade pressure | Door opens only when adjacent door is closed |
Cascade Logic: The cleanroom door interlock system must prevent both doors from opening simultaneously. This maintains the pressure cascade between rooms.
Fail‑Safe: In a fire, the cleanroom door interlock system must release both doors to allow egress. This is a life‑safety requirement.
? 6. Airtightness Testing (Pressure Decay)
The ultimate test for a cleanroom door and window is the pressure decay test.
Test | Method | Pass Criteria |
|---|---|---|
Static Pressure | Seal room, apply 50Pa, measure decay | ≤5% loss in 10 min |
Door Leaf | Close door, apply 50Pa at leaf | No visible gap, ≤1Pa/s leak |
Drop Seal | Smoke test at threshold | No smoke penetration |
Vision Panel | Smoke test at glazing edge | No smoke penetration |
Smoke Test: Use a smoke pen to trace the perimeter of the airtight cleanroom steel door. Any smoke movement indicates a leak.
Pressure Decay: The cleanroom door and window system must hold pressure within spec. If decay is too fast, check the drop seal, gasket, and frame‑to‑panel joint.
? 7. QC Checklist (SAMZOON Standard)
Every cleanroom door and window installation must pass these checks:
Frame Plumb & Level: ≤1mm / 2m.
Leaf Squareness: ≤2mm diagonal.
Drop Seal Compression: 2–3mm when closed.
Vision Panel Flushness: ≤0.5mm proud.
Gasket Continuity: No gaps, no tears.
Interlock Logic: Correct cascade, fail‑safe tested.
Airtightness: Pressure decay within spec.
Hardware Torque: All fasteners torqued to spec.
Antimicrobial Surface: Cleanroom door hardware antimicrobial verified.
? SAMZOON Installation Support
As a Foshan cleanroom door manufacturer, SAMZOON provides:
Detailed Drawings: Full elevation and section drawings for every cleanroom door and window.
Installation Manuals: A step‑by‑step guide covering frame setting, leaf hanging, drop seal adjustment, and interlock wiring.
Technical Supervision: On‑site engineers to supervise the installation of airtight cleanroom steel door systems, ensuring your hospital operating room cleanroom door meets GMP and OR standards.
❓ 8. Installation FAQ
Q: Can we install a cleanroom door and window directly onto an uneven floor?
A: No. The stainless steel cleanroom door frame must be set on a level, sealed substrate. A swing cleanroom door with drop seal cannot compensate for a wavy threshold.
Q: How do we handle the frame‑to‑panel joint?
A: Weld or bolt the stainless steel cleanroom door frame to structural anchors, then seal the joint with continuous medical‑grade silicone.
Q: What if the double glazed cleanroom vision panel is not flush?
A: It must be re‑set. A cleanroom window flush mounted panel that protrudes creates a dust ledge and fails GMP inspection.
Q: Why is the cleanroom door interlock system fail‑safe important?
A: In a fire, both doors must release to allow egress. A non‑fail‑safe interlock traps occupants.
Q: Why choose SAMZOON?
A: As a Foshan cleanroom door manufacturer, we provide the cleanroom door and window system with full installation support — drawings, manuals, and on‑site supervision — to ensure your airtight cleanroom steel door performs as engineered.