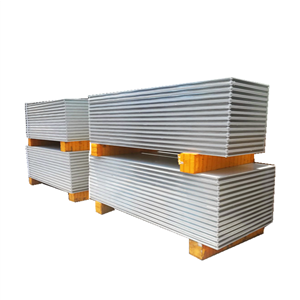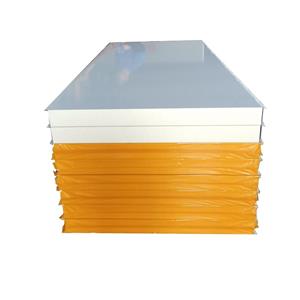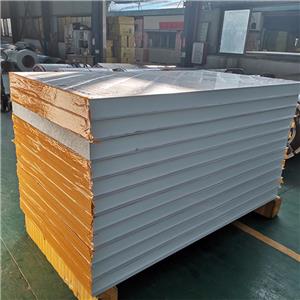
How to Install Partition Sandwich Panels
1️⃣ Step 1: Layout Design Before Installation (This Step Is Make-or-Break)
? The on-site efficiency of partition sandwich panels comes from factory prefabrication precision — but the prerequisite is that layout design before installation is done properly.
? Items to confirm in advance:
╔═════════════════════════════════════════════════════════════════════════════╗
║              PRE-INSTALLATION CHECKLIST                                     ║
║                                                                             ║
║   ☐  ? Panel seam direction and connection positions                       ║
║   ☐  ? Non-standard panel positions and cutting plan                       ║
║   ☐  ? Door and window opening positions and reinforcement                 ║
║   ☐  ⭕ Interface between corner profiles and wall panels                   ║
║   ☐  ? Connection to existing walls, floors, and ceilings                  ║
║   ☐  ? Electrical, data, and HVAC penetration plan                        ║
║   ☐  ? Acoustic performance requirements at critical areas                 ║
║   ☐  ? Finish and color consistency requirements                           ║
║                                                                             ║
║   ✅ Once the layout drawing is confirmed, panels are shipped               ║
║      numbered in sequence for "match-the-number" installation.              ║
╚═════════════════════════════════════════════════════════════════════════════╝
2️⃣ Step 2: Frame Interface Treatment (This Step Determines Stability and Finish)
? Partition sandwich panels connect to existing floors, ceilings, and walls. The interface treatment determines the partition's stability, fire compartmentation continuity, and visual finish.
╔═════════════════════════════════════════════════════════════════════════════╗
║              FRAME INTERFACE TREATMENT                                      ║
║                                                                             ║
║   ?️ FLOOR AND CEILING CONNECTION                                           ║
║   ├── Install base and head channels securely                               ║
║   ├── Ensure level and plumb alignment                                      ║
║   └── Use appropriate anchors for substrate type                            ║
║                                                                             ║
║   ? FIRE COMPARTMENTATION                                                  ║
║   ├── Ensure Class A core material at fire-rated interfaces                 ║
║   ├── Use fire-rated sealants where required                                ║
║   └── Maintain fire compartmentation continuity                             ║
║                                                                             ║
║   ? ACOUSTIC SEALING                                                       ║
║   ├── Seal all perimeter joints against sound leakage                       ║
║   ├── Use acoustic sealants at critical areas                               ║
║   └── Avoid gaps at floor, ceiling, and wall connections                    ║
║                                                                             ║
║   ? FINISH DETAILING                                                      ║
║   ├── Use corner profiles for clean edge transitions                        ║
║   ├── Ensure consistent reveal lines                                        ║
║   └── Coordinate with ceiling and floor finishes                            ║
╚═════════════════════════════════════════════════════════════════════════════╝
3️⃣ Step 3: Panel Assembly (This Step Determines Speed and Precision)
? With layout confirmed and frame interface prepared, panel assembly follows a "match-the-number" sequence:
╔═════════════════════════════════════════════════════════════════════════════╗
║              PANEL ASSEMBLY SEQUENCE                                        ║
║                                                                             ║
║   ┌─────────────────────────────────────────────────────────────────────┐   ║
║   │  3.1  ?️ Start from a reference corner or edge                      │   ║
║   │       → Establish the baseline for the entire partition             │   ║
║   ├─────────────────────────────────────────────────────────────────────┤   ║
║   │  3.2  ? Engage tongue-and-groove or concealed connections          │   ║
║   │       → Ensure full engagement; avoid forcing panels                │   ║
║   ├─────────────────────────────────────────────────────────────────────┤   ║
║   │  3.3  ? Check verticality and alignment at each panel              │   ║
║   │       → Cumulative errors are harder to correct later               │   ║
║   ├─────────────────────────────────────────────────────────────────────┤   ║
║   │  3.4  ? Install door and window openings at designated positions   │   ║
║   │       → Verify reinforcement before proceeding                      │   ║
║   ├─────────────────────────────────────────────────────────────────────┤   ║
║   │  3.5  ⭕ Install corner profiles and edge trims                     │   ║
║   │       → R50 or above for cleanroom applications                     │   ║
║   └─────────────────────────────────────────────────────────────────────┘   ║
╚═════════════════════════════════════════════════════════════════════════════╝
? As a reference, SAMZOON provides partition sandwich panels covering stainless steel, rock wool, magnesium, and PU categories, with drawing-based splitting and sequential scheduling to support "match-the-number" installation.
4️⃣ Step 4: Sealing & Finish Detailing (This Step Determines Long-Term Performance)
? Sealing and finish detailing are where most installation quality issues surface — particularly for cleanroom and hospital applications where airtightness and cleanability are critical.
╔═════════════════════════════════════════════════════════════════════════════╗
║              SEALING & FINISH CHECKLIST                                     ║
║                                                                             ║
║   ┌─────────────────────────────────────────────────────────────────────┐   ║
║   │  ? SEAM SEALING                                                    │   ║
║   │     ☐ Sealant type matches application (cleanroom / office /        │   ║
║   │       retail / hospital)                                            │   ║
║   │     ☐ Sealant compatible with panel surface material                │   ║
║   │     ☐ Sealant remains flexible at service temperature               │   ║
║   ├─────────────────────────────────────────────────────────────────────┤   ║
║   │  ? ACOUSTIC SEALING                                                │   ║
║   │     ☐ Continuous at floor, ceiling, and wall connections            │   ║
║   │     ☐ Acoustic sealants at critical areas                           │   ║
║   │     ☐ No gaps at penetrations                                       │   ║
║   ├─────────────────────────────────────────────────────────────────────┤   ║
║   │  ? FINISH DETAILING                                                │   ║
║   │     ☐ Corner profiles correctly installed                           │   ║
║   │     ☐ Edge trims aligned and secure                                 │   ║
║   │     ☐ Finish consistent with adjacent surfaces                      │   ║
║   └─────────────────────────────────────────────────────────────────────┘   ║
╚═════════════════════════════════════════════════════════════════════════════╝
5️⃣ Step 5: Three "Non-Negotiables" at Acceptance
| ✅ Acceptance Item | ? Standard | ⚠️ Why It Matters |
|---|---|---|
| ? Fire Rating | Class A or B1 verified by type test report | Determines fire acceptance outcome |
| ? Panel Alignment | Vertical and level within tolerance | Affects finish quality and door/window operation |
| ? Surface Integrity | No scratches, no coating peeling, consistent finish | Must meet aesthetic and cleanability requirements |
╔═════════════════════════════════════════════════════════════════════════════╗
║              ACCEPTANCE CHECKLIST                                           ║
║                                                                             ║
║   ☐  ? Fire rating verification: type test report matches ordered spec     ║
║   ☐  ? Panel verticality and level check                                   ║
║   ☐  ? Connection engagement and seam tightness check                      ║
║   ☐  ? Surface inspection for scratches and finish consistency             ║
║   ☐  ? Door and window opening operation check                             ║
║   ☐  ⭕ Corner profile installation verification                            ║
║   ☐  ? Acoustic sealing verification at perimeter                          ║
║   ☐  ? Documentation: fire test reports                                    ║
╚═════════════════════════════════════════════════════════════════════════════╝
? Key Takeaways
? Layout design before installation is the prerequisite for realizing factory prefabrication efficiency on site — confirm seam direction, openings, penetrations, and connection details before panels ship.
? Frame interface treatment determines stability and finish — floor/ceiling connection, fire compartmentation, acoustic sealing, and finish detailing are all required.
?️ Panel assembly follows a "match-the-number" sequence starting from a reference corner, with verticality checks at each step to avoid cumulative errors.
? Sealing and finish detailing are where long-term performance is won or lost — particularly for cleanroom and hospital applications where airtightness and cleanability are critical.
✅ Acceptance hinges on fire rating, panel alignment, and surface integrity — three non-negotiables for partition compliance.
? SAMZOON supports the full workflow from sample verification and selection guidance to expedited scheduling and installation technical support for South China partition projects.